

Retaining Walls Melbourne
Prevent erosion. Protect your property.
Retaining walls for sloping and difficult blocks across Melbourne. We hold the soil where it is, allow for drainage where the site needs it, and fit the wall in with the fencing, gates and modular walls around it.
Soil moves.
A retaining wall holds it.
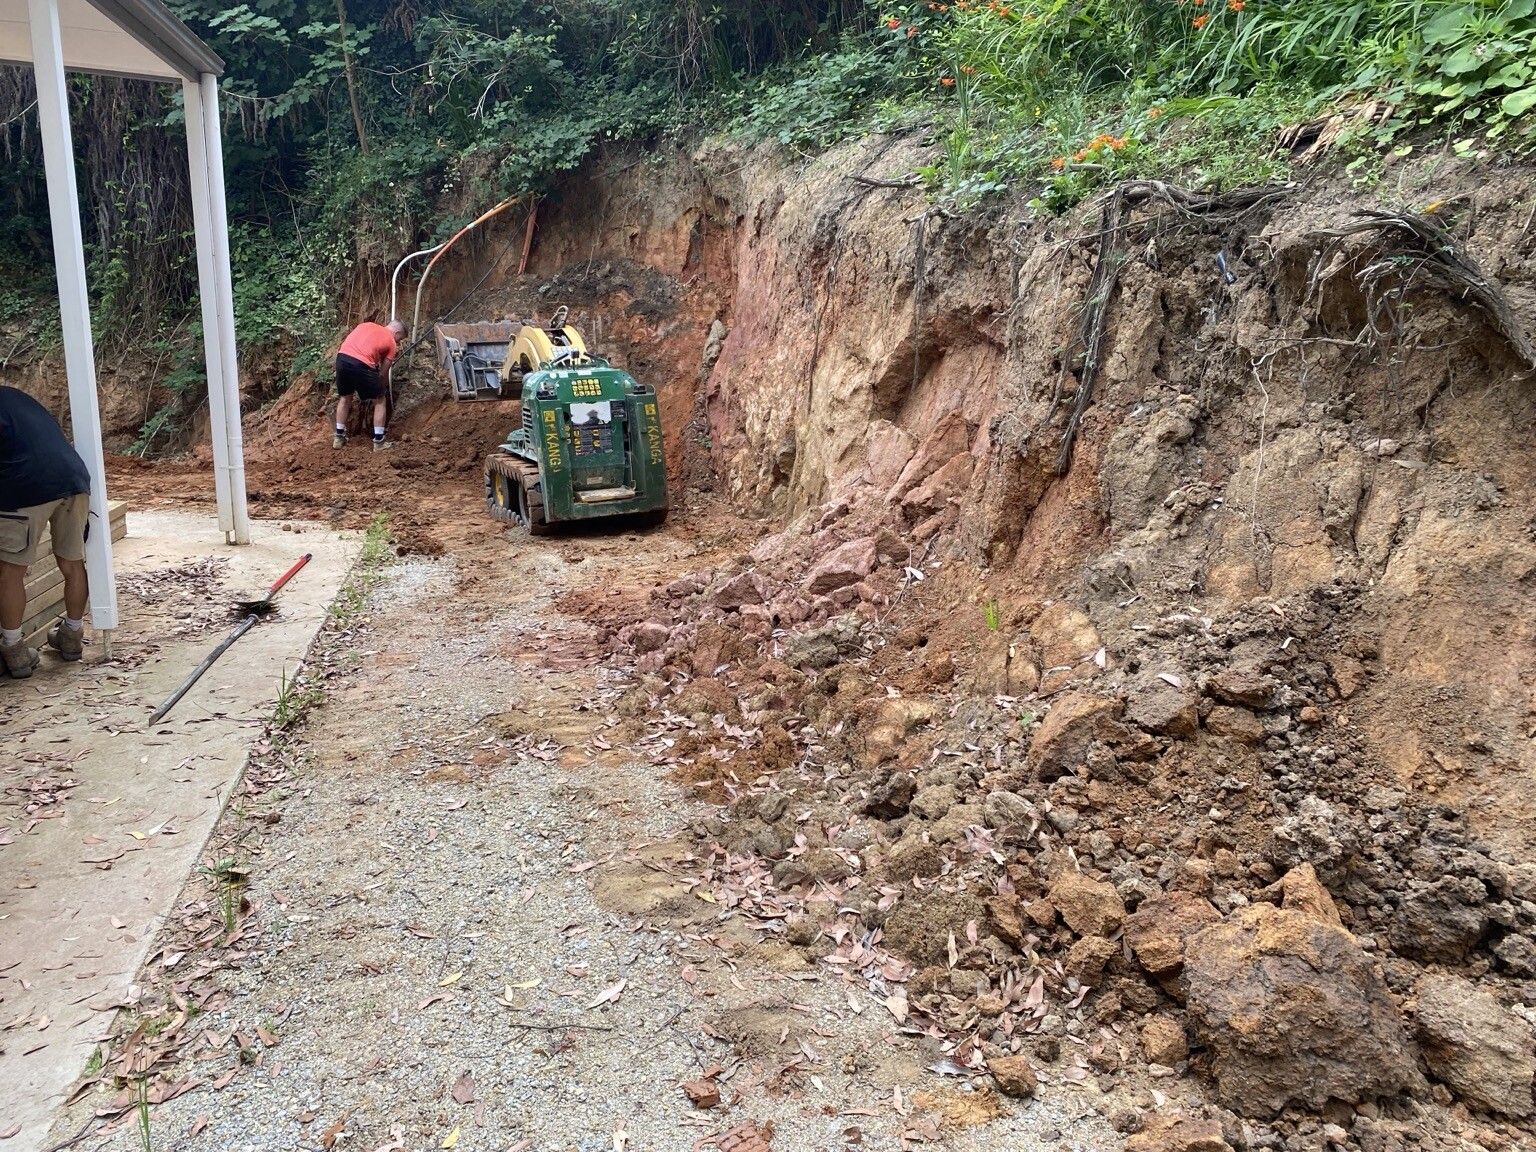
On a slope, soil shifts over time. Left alone it can undermine structures and create safety problems. A retaining wall stops that movement and keeps the ground where it is.
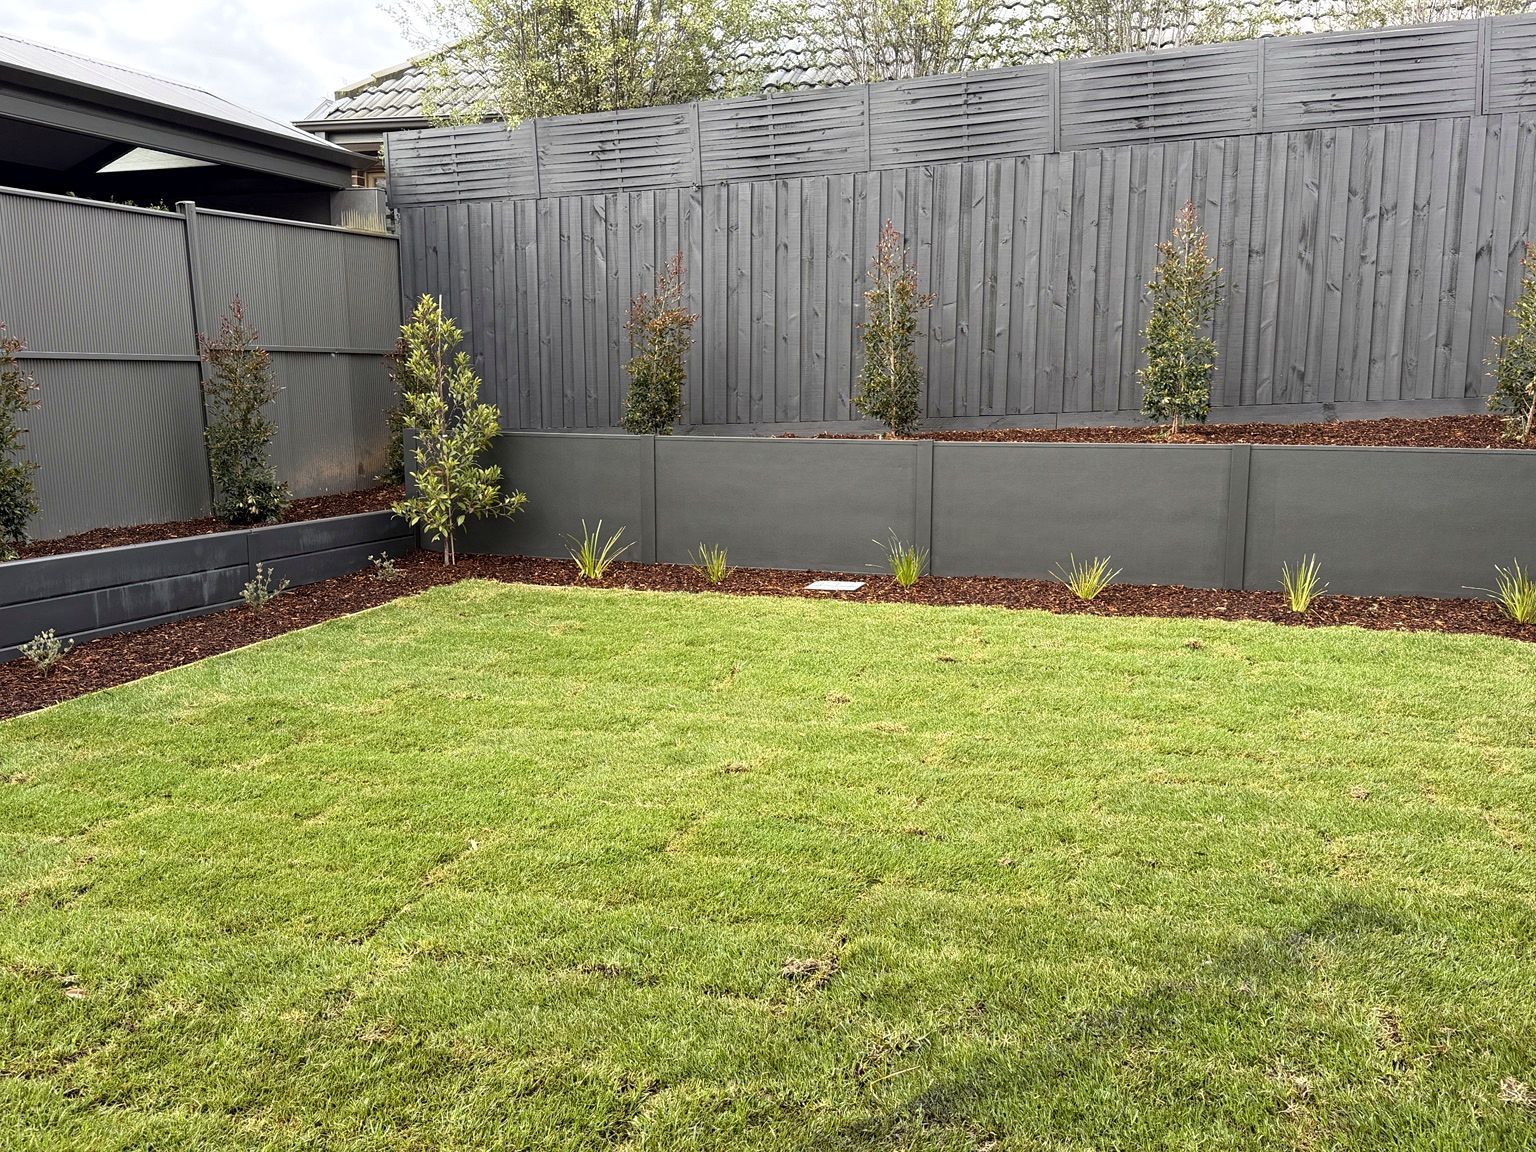
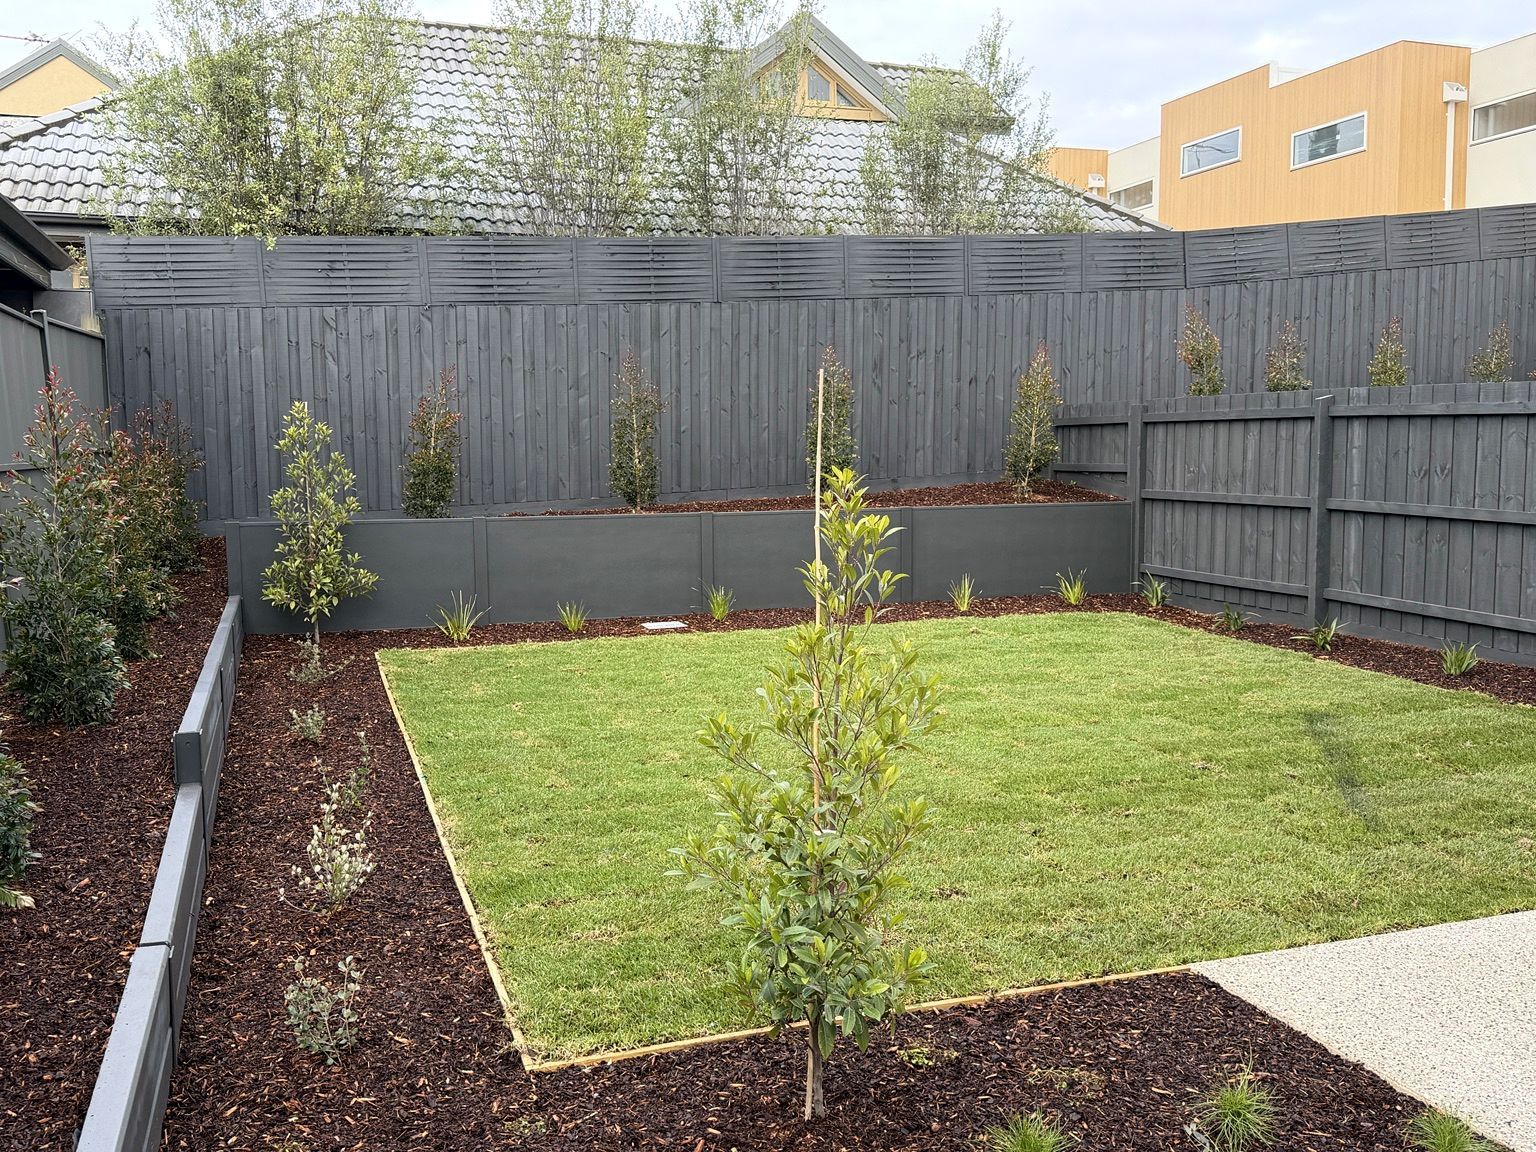
It also gives you ground you can use. On a hilly or uneven block, a wall creates level space for a garden, a patio or building, and can step a slope into terraces.
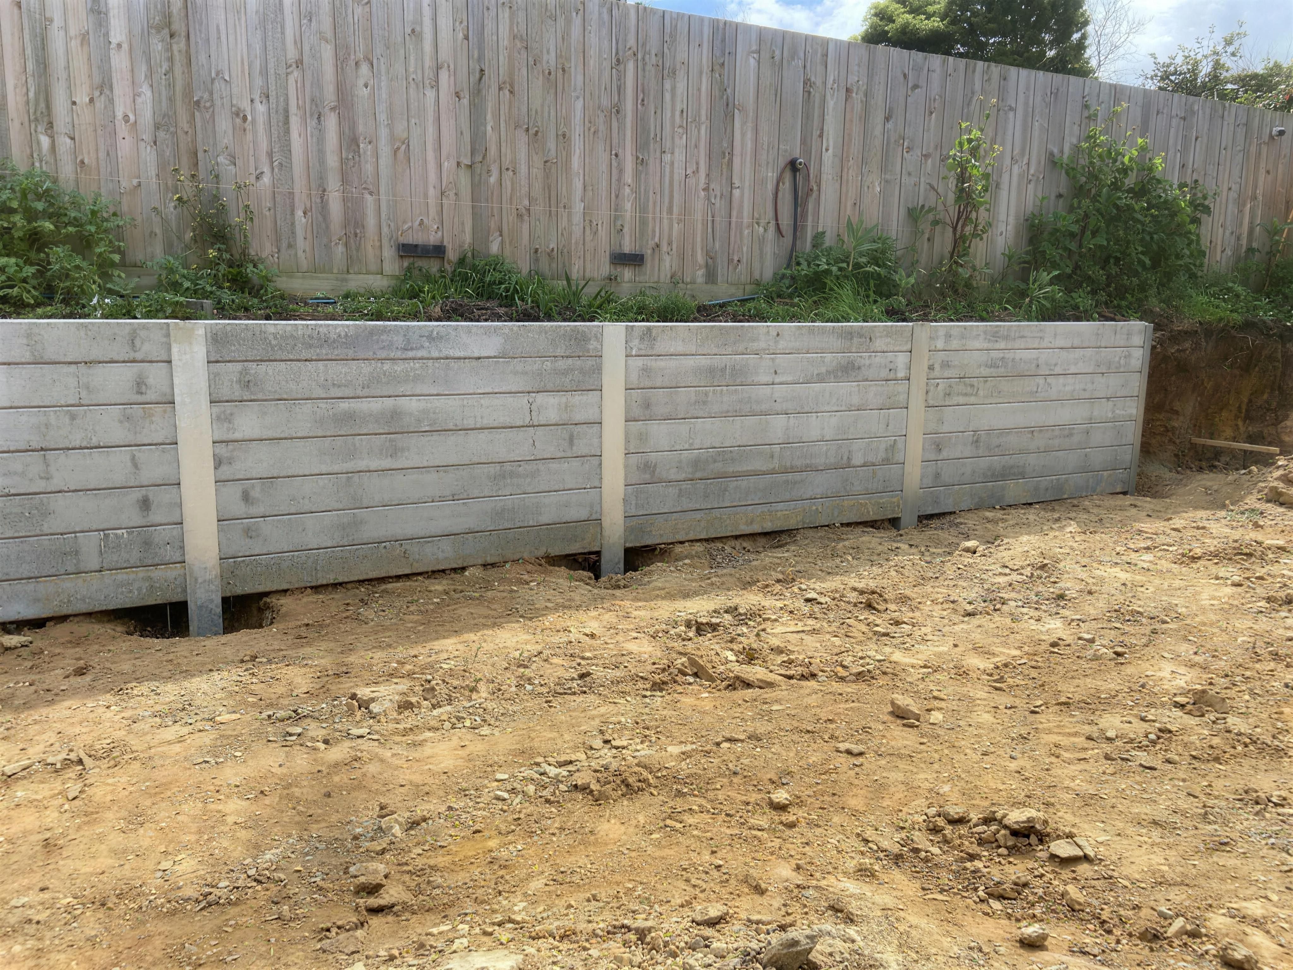
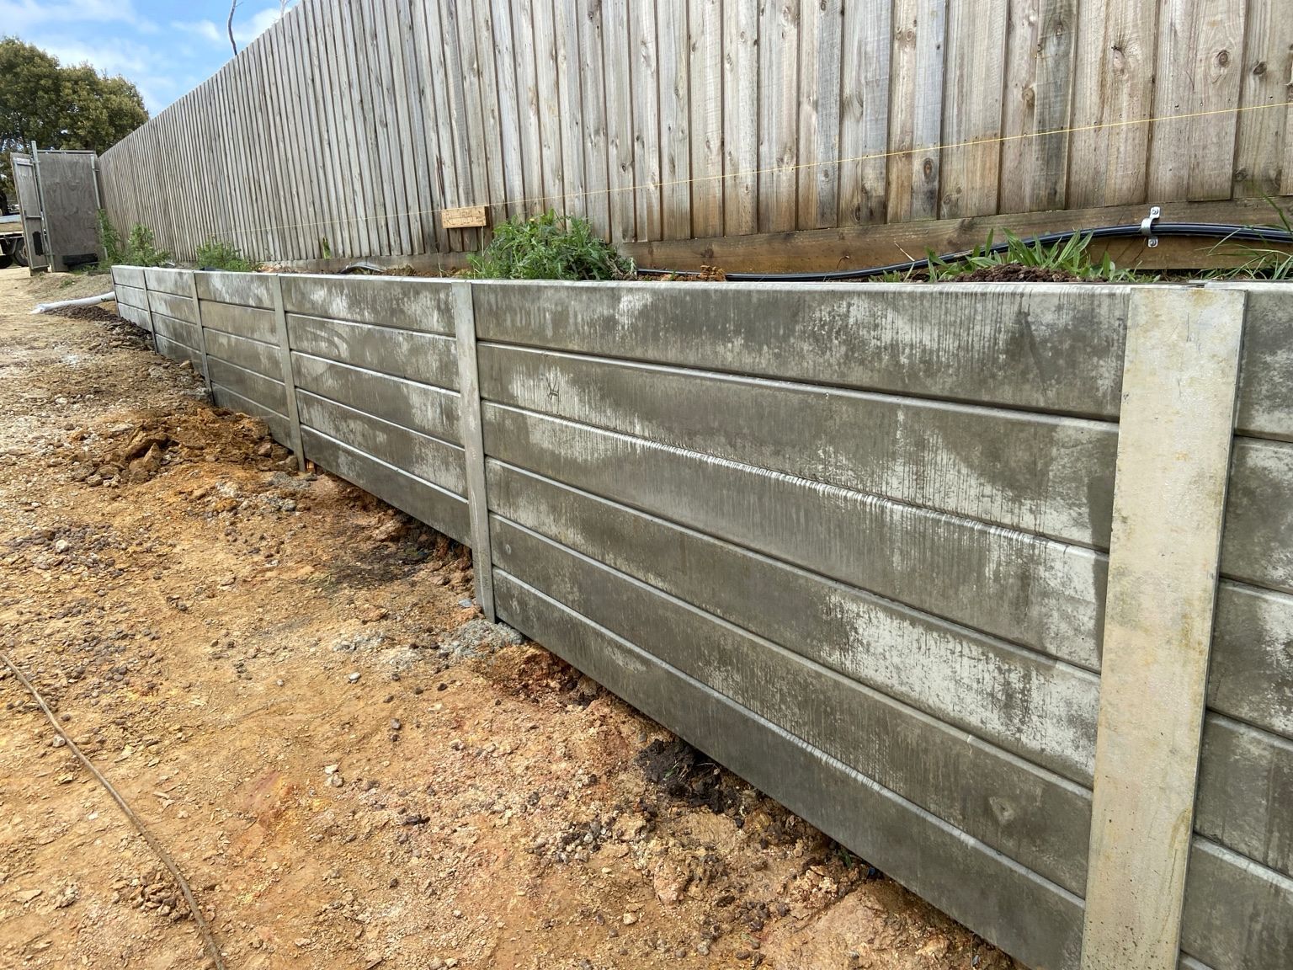
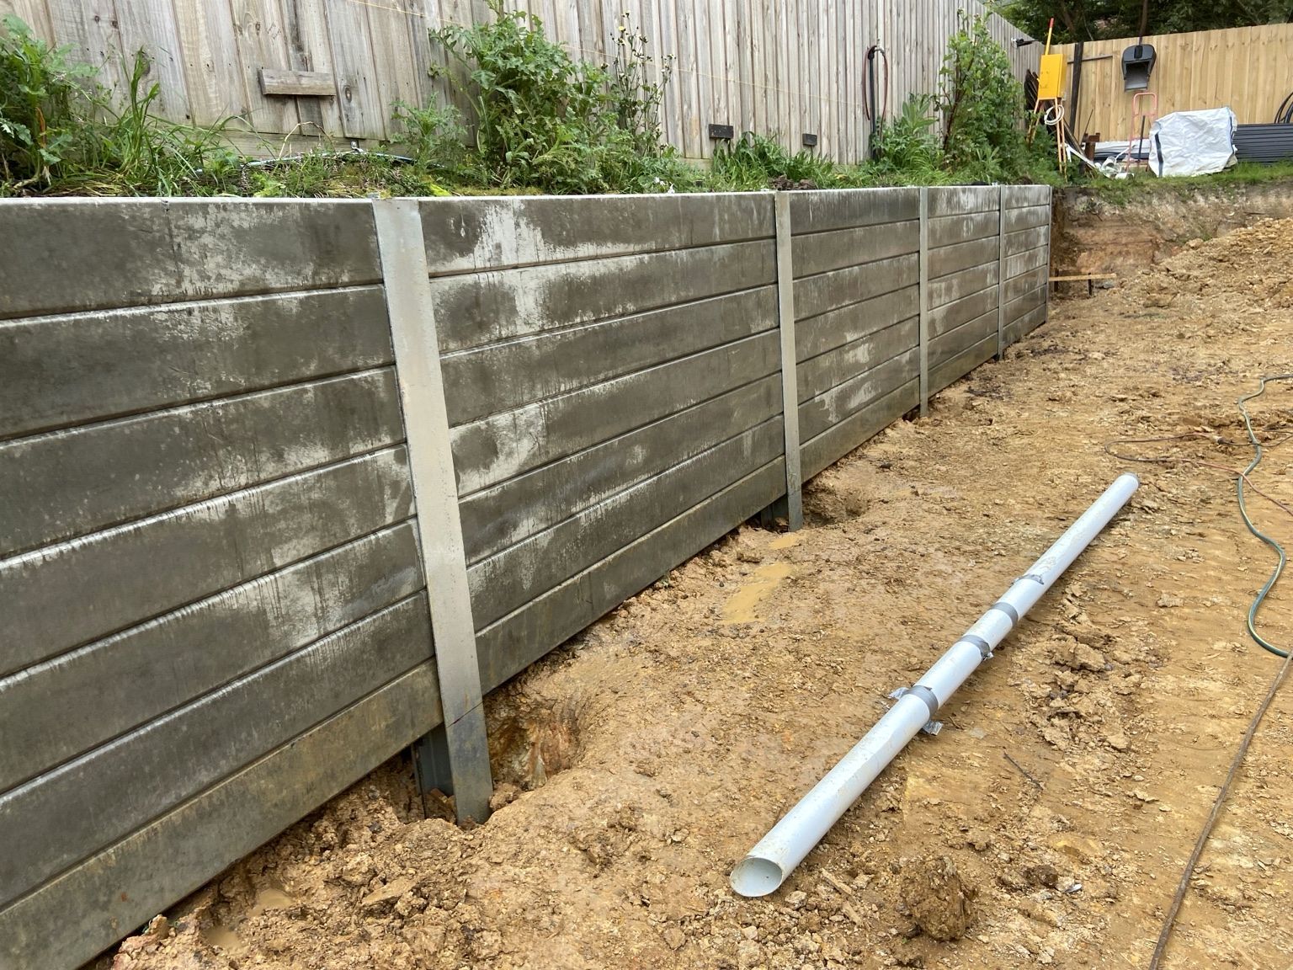
Our jobs run from a large residential site at Mount Eliza, retained with heavy-duty concrete sleepers set in UC125 steel posts, to a steep, high-runoff hillside at Ferny Creek in steel posts and stained timber sleepers.
What the wall has to do.
Sloping and difficult blocks
Access, slope and soil type are assessed at the site inspection. At Ferny Creek the wall stabilises a steep bank beside the house, on a hillside with heavy stormwater runoff.
Drainage behind the wall
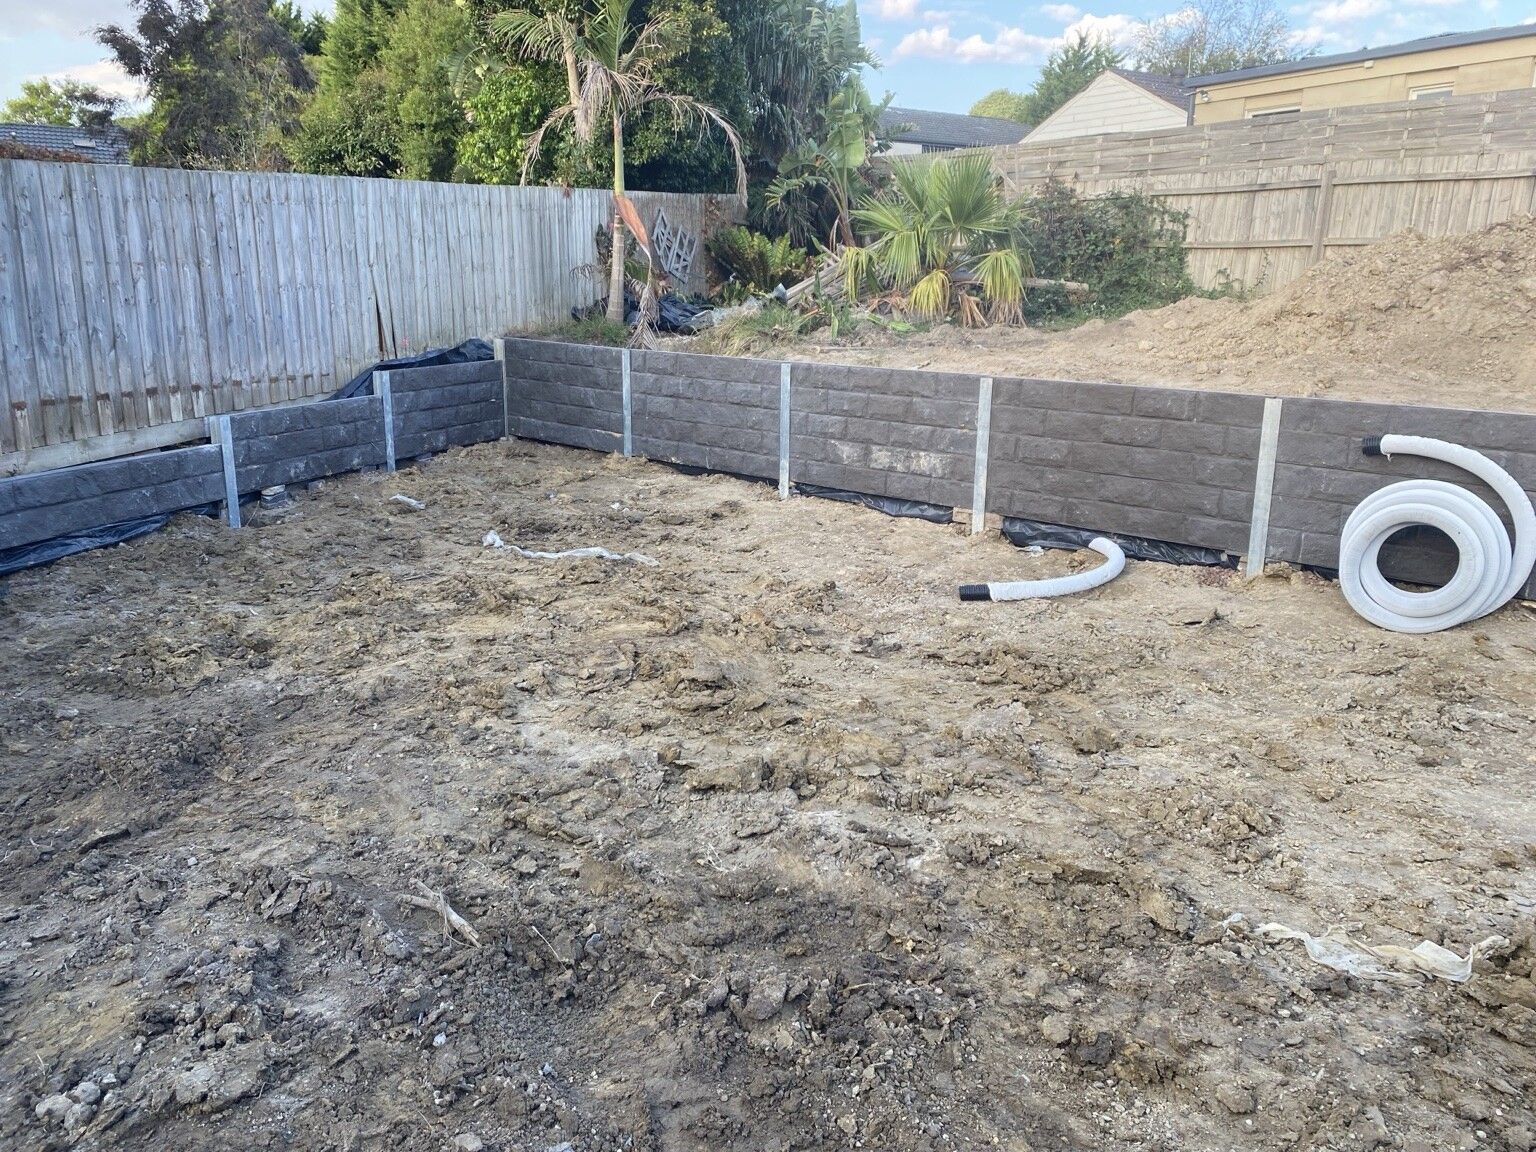
Most walls need it. At Frankston South the lower yard was taking water from the higher ground around it, so we worked with a plumber on the drainage before the sleeper walls went in.
Concrete sleepers, steel posts
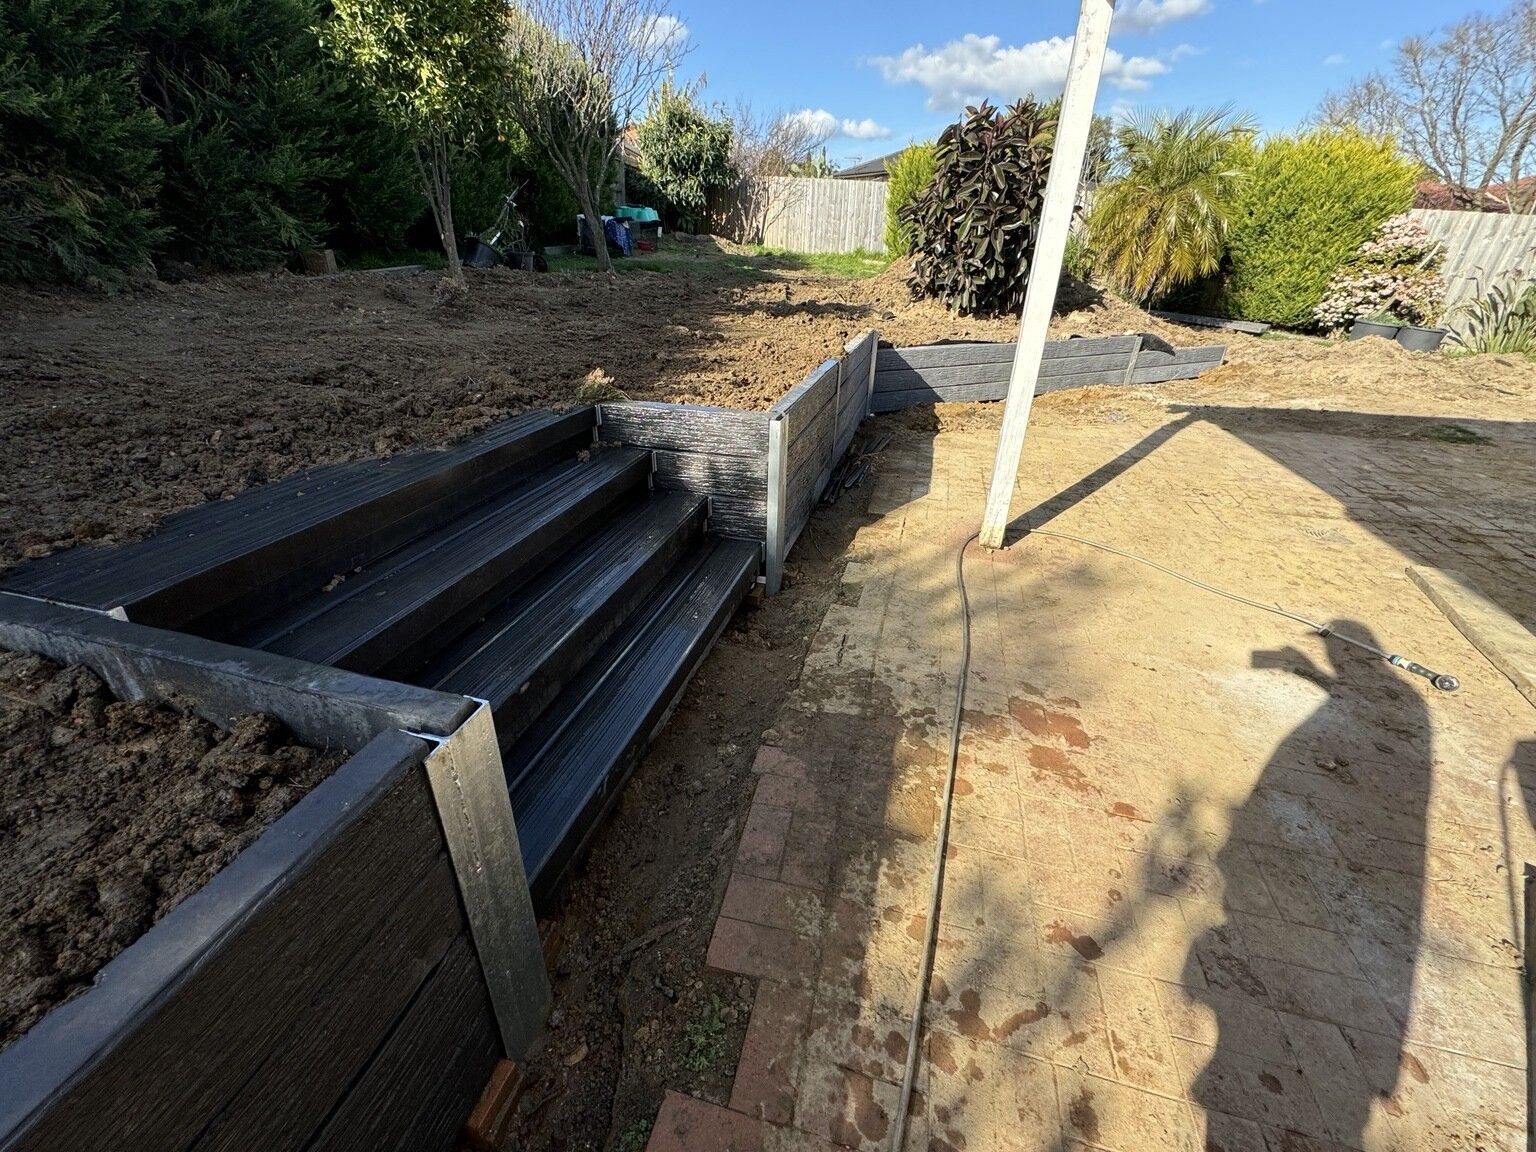
At Berwick, concrete sleepers on galvanised steel posts replaced a failed timber wall, with a sleeper staircase built in to join the two levels.
Tight access
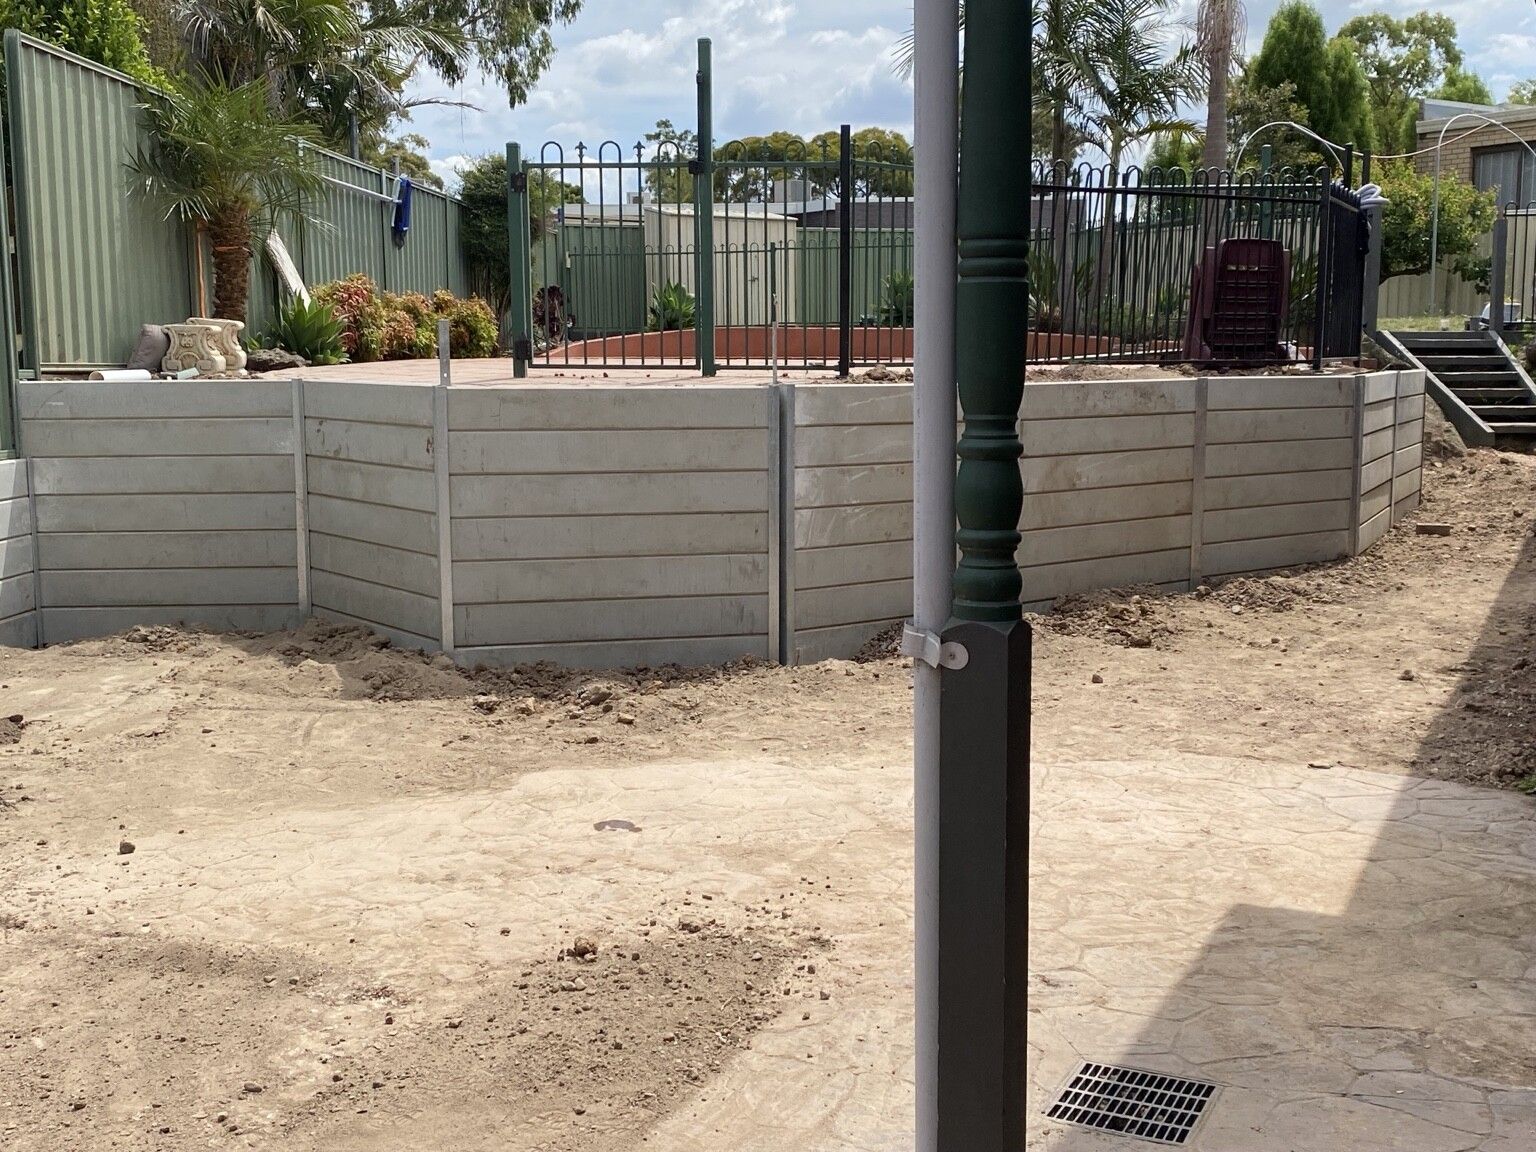
At Endeavour Hills the only way in was through the garage, and steel posts were fabricated or modified to follow the changes in wall direction around a pool and alfresco area.
See the work
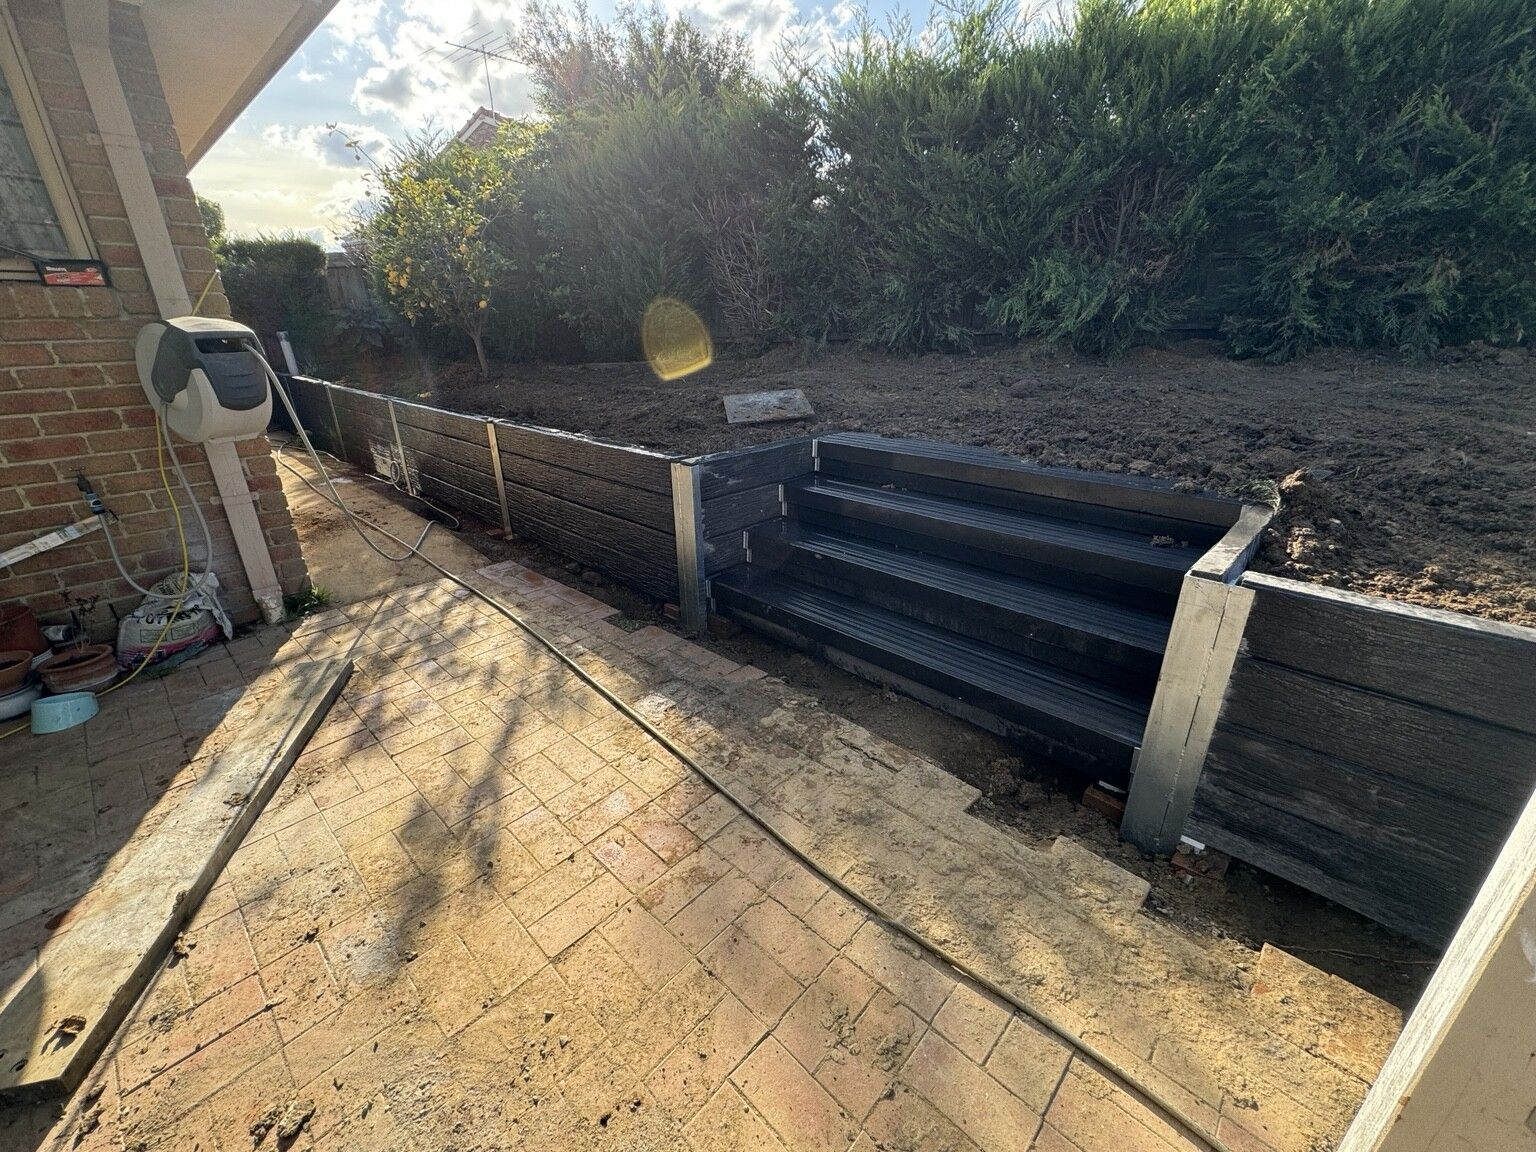 Berwick
Sleeper wall and stairs
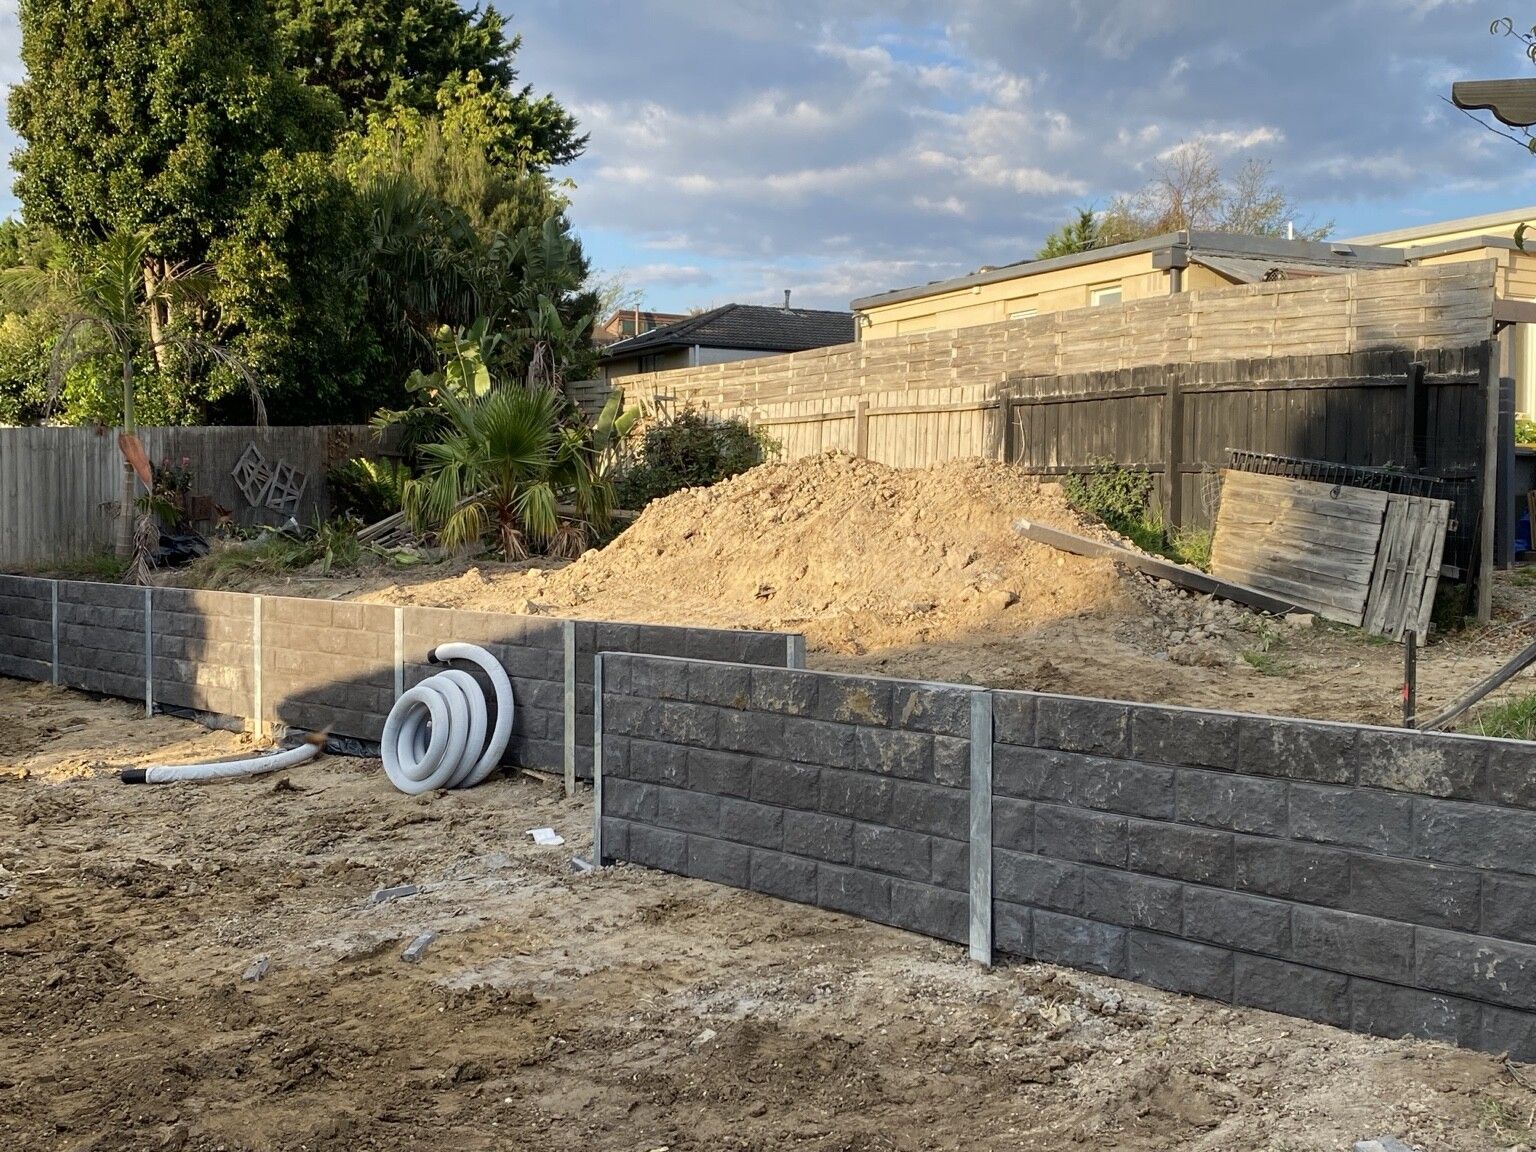 Frankston South
Sleeper walls and drainage
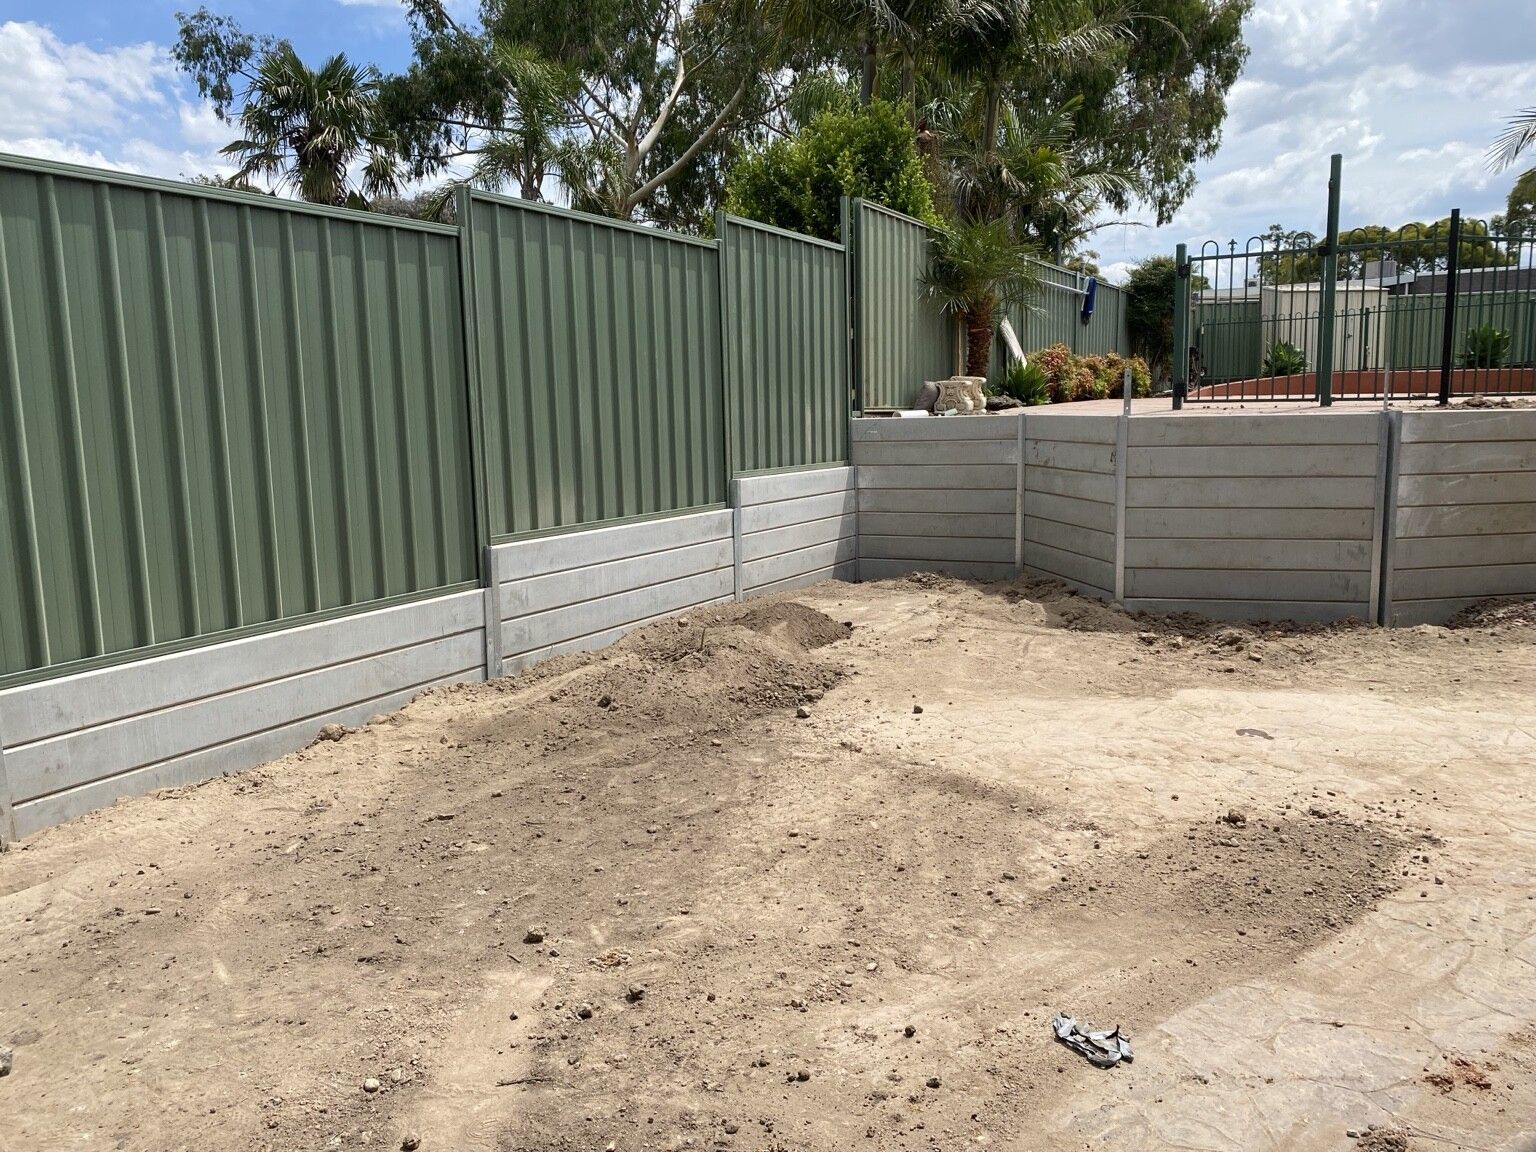 Endeavour Hills
Pool and alfresco retaining
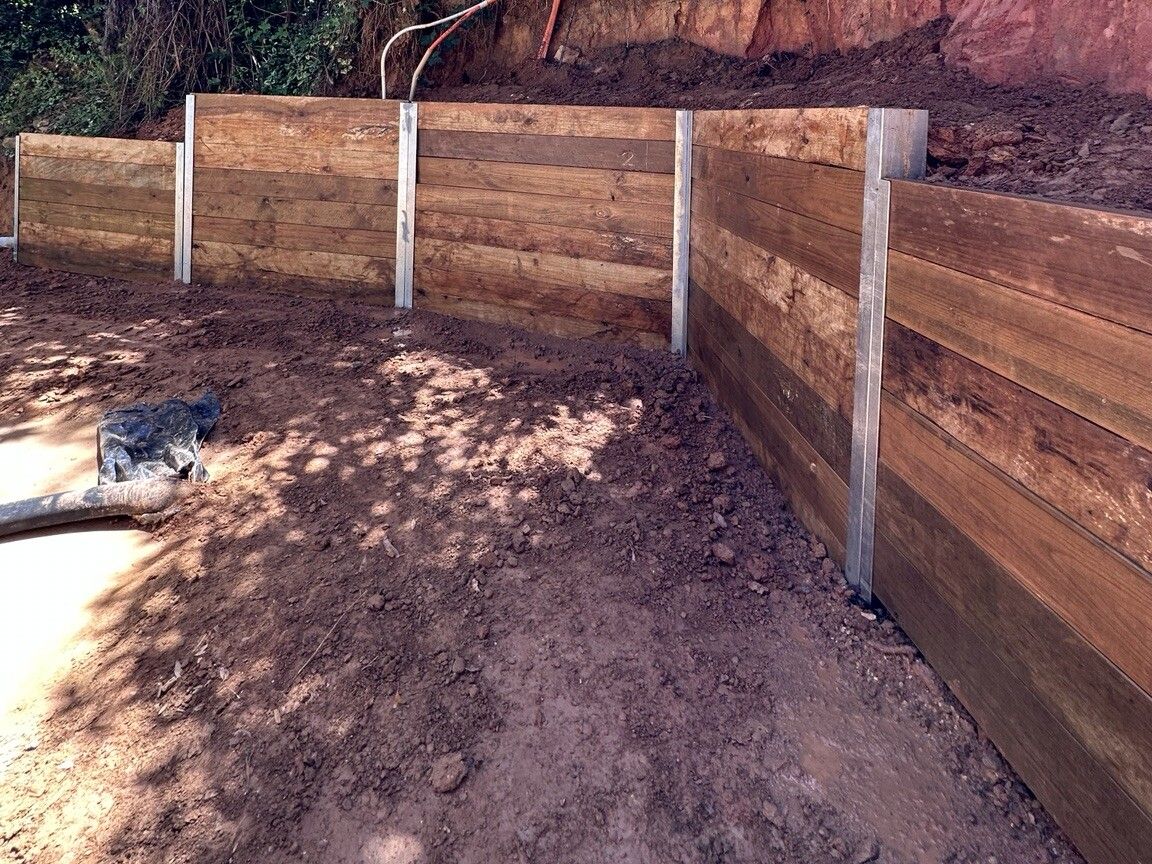 Ferny Creek
Hillside timber retaining
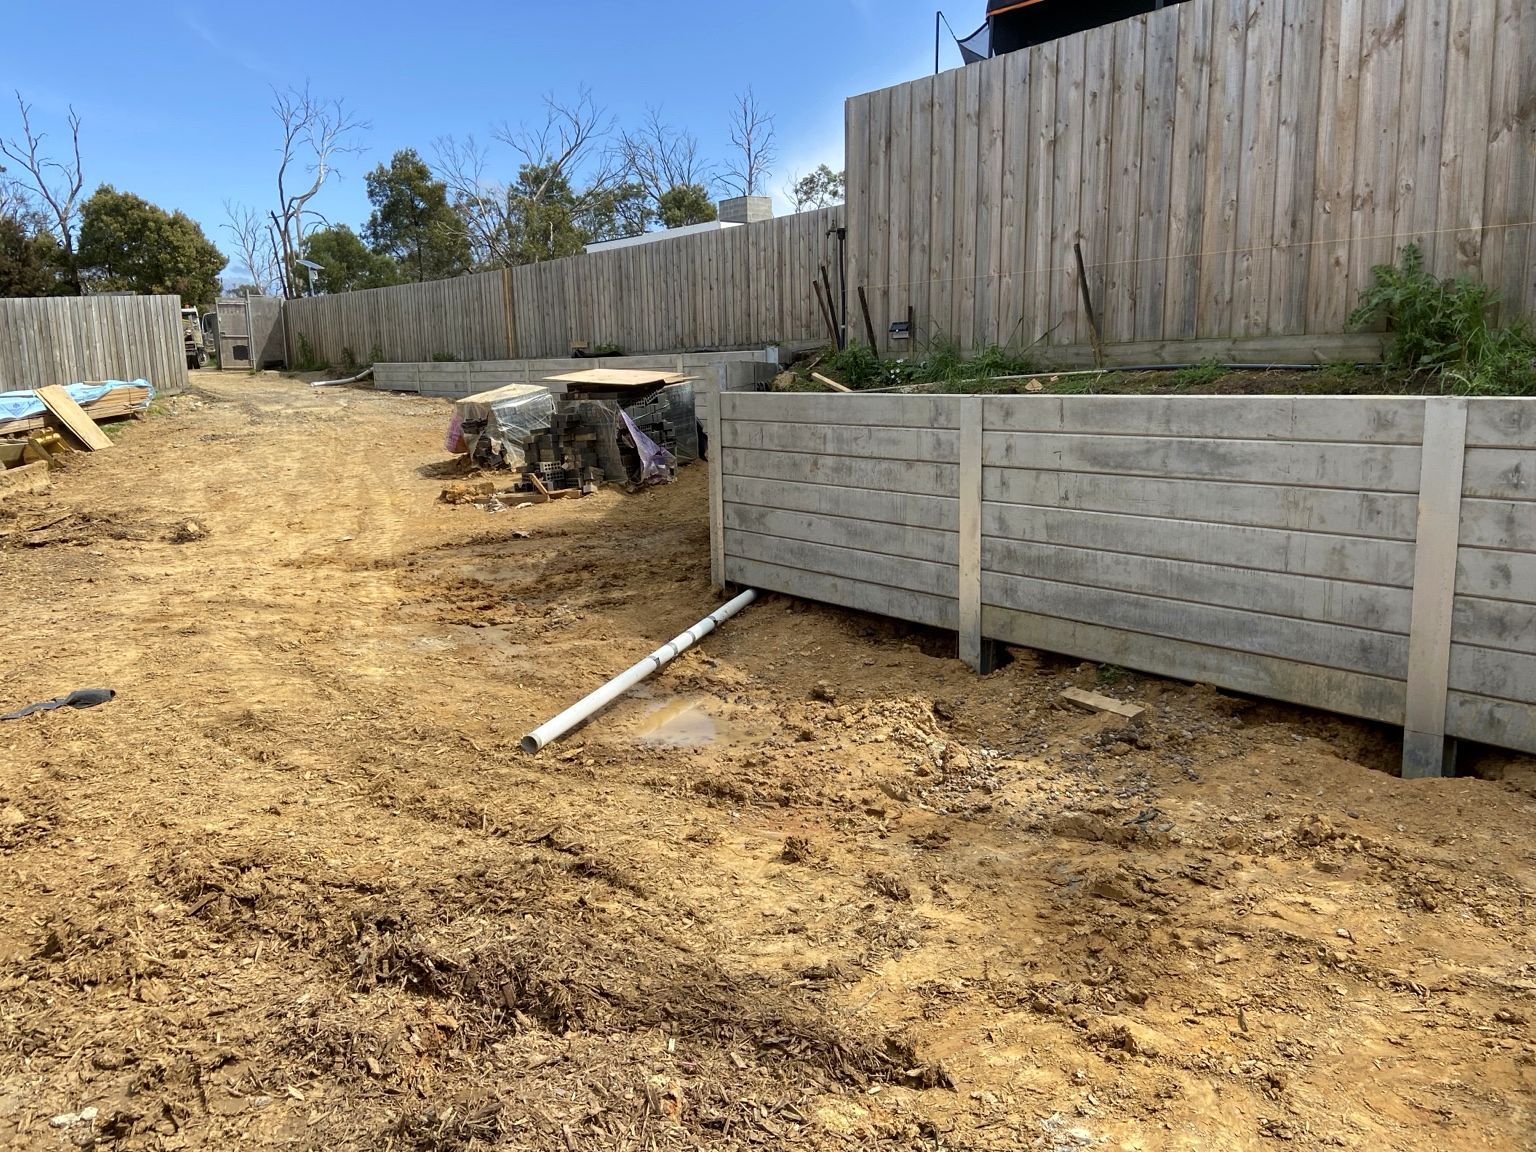 Mount Eliza
Concrete sleeper retaining wall
Level the ground.
Then build the boundary.
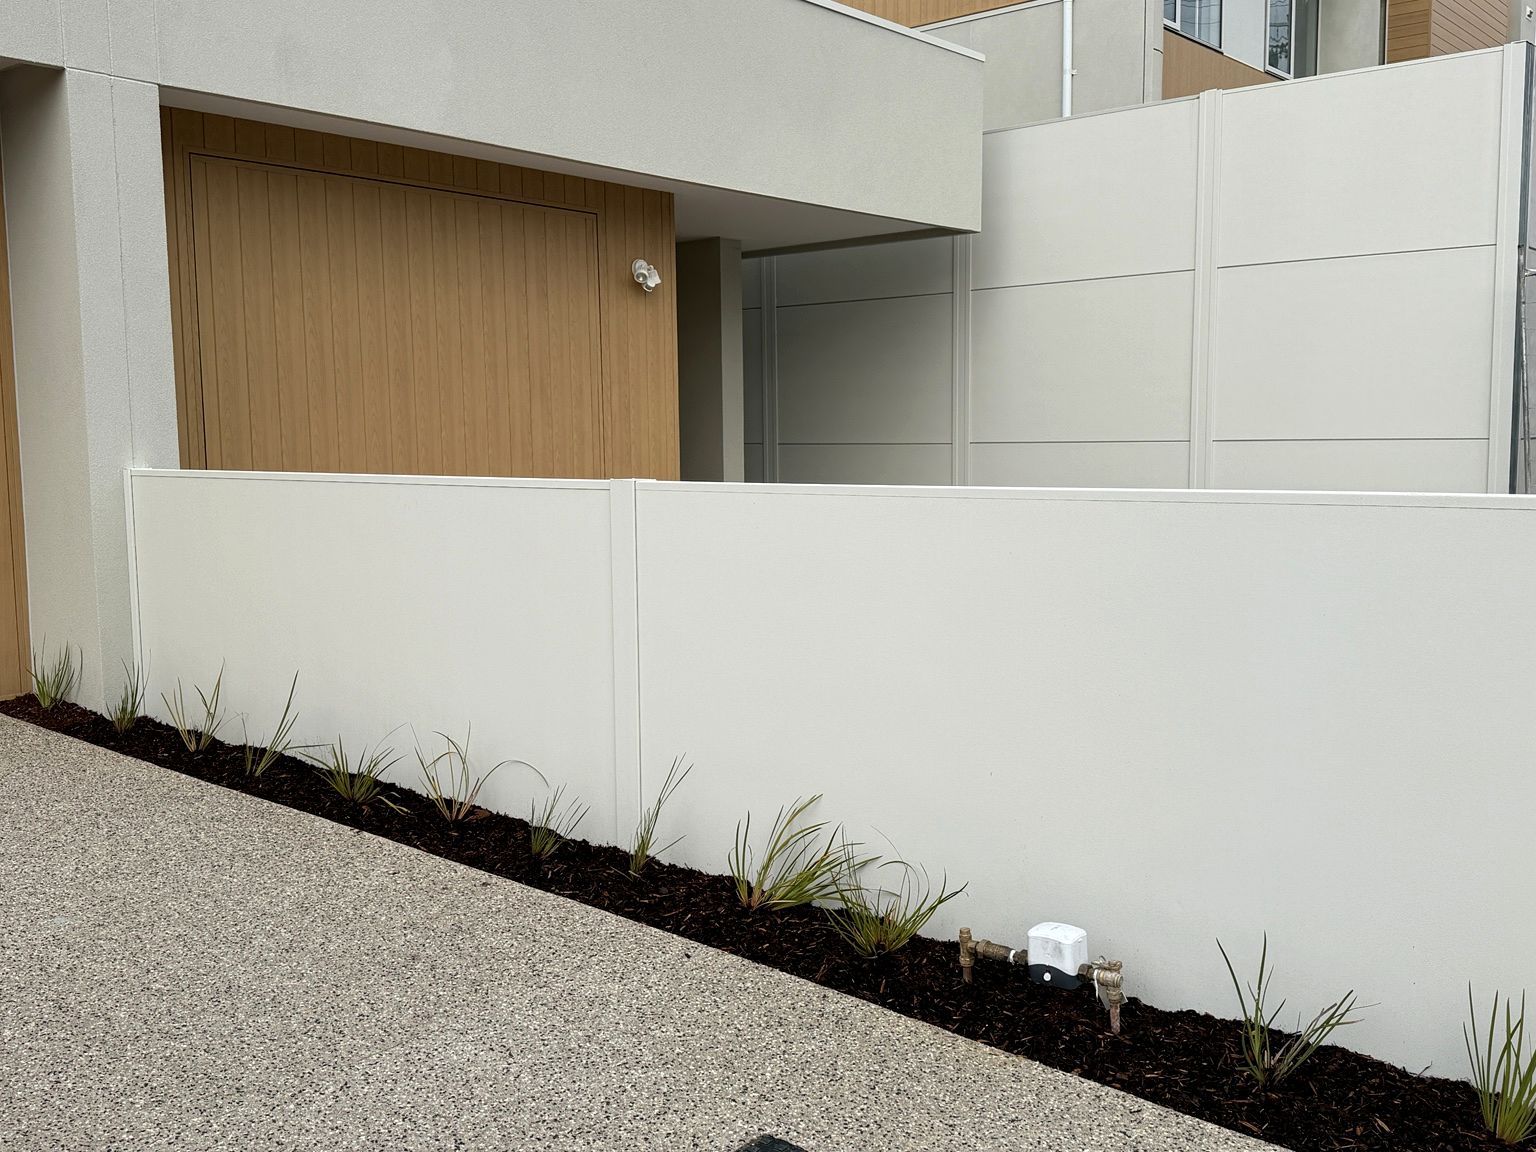
Most of what OzWalls builds is modular and acoustic walls, with gates and fencing alongside. Retaining walls sit with that work rather than apart from it.
If your block needs a wall to hold the ground and a fence, gate or modular wall as well, put it all in the one enquiry and we will scope it together.
How the job runs
Site inspection
Levels, access, slope, soil type and drainage are assessed on site, so we can recommend the right system and quote it accurately.
Scope and free quote
We confirm what the wall has to hold back and provide a clear quote, including the rules and regulations that apply to the job.
Approvals
If your job needs council approval, we will flag it at the quote and talk you through what applies.
Install and hand over
An efficient install with a clean finish and a practical handover.
Questions we get asked
Why do I need a retaining wall?
To stop soil moving. Retaining walls prevent soil movement and erosion, especially on sloped sites, which protects your property and makes more of it usable.
Do retaining walls need drainage?
In most cases, yes. Drainage reduces the water pressure that builds up behind the wall and extends its life. The site conditions determine the right approach.
Can you build retaining walls on sloped or difficult blocks?
Yes. Access, slope and soil type are assessed during the site inspection so we can recommend the most suitable system.
Do you do site inspections?
Yes. A site inspection lets us assess levels, access, soil conditions and drainage, so the quote is accurate.
Got a slope to deal with?
Send us your plans, drawings, photos or measurements and we will come back with a clear quote.
Melbourne & Victoria